
Habitat3D is the ACT delivery partner for Contour3D and its OPUS Gen 4 printer. Planning a build in the ACT? Talk to us early.
Contour3D's printers are already building homes and public buildings in Australia. Habitat3D is bringing that technology to the ACT, delivered by a local licensed builder.
Genesis is Australia's first 3D printed duplex, built by Contour3D in Sydney's south with every ground-floor wall printed on site. It's the same technology Habitat3D is bringing to Canberra.
 Exterior photo to come
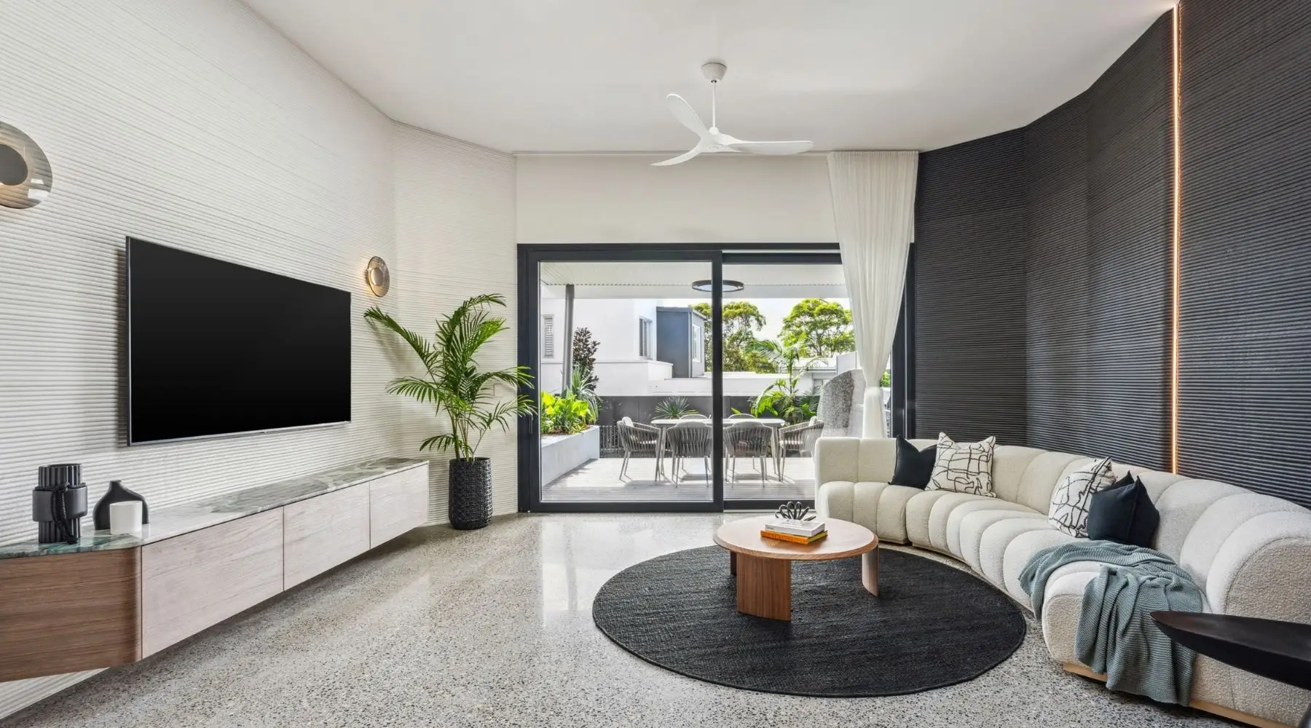
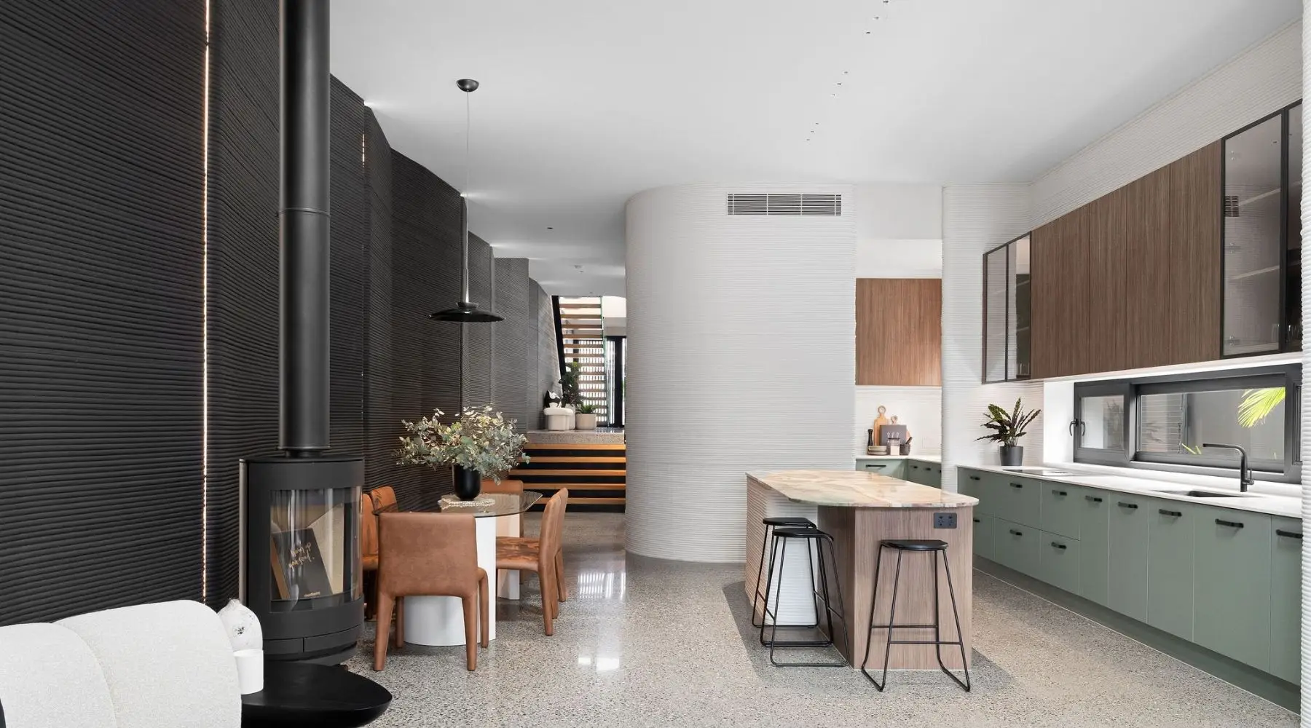
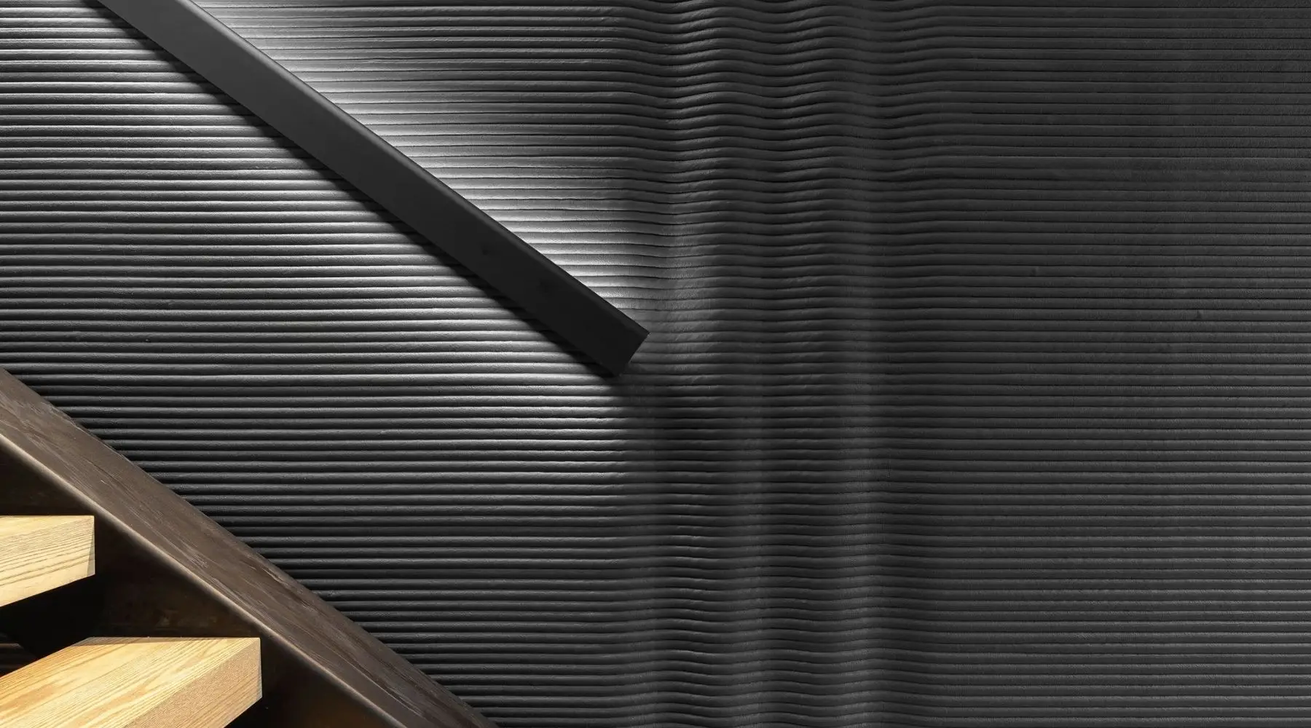
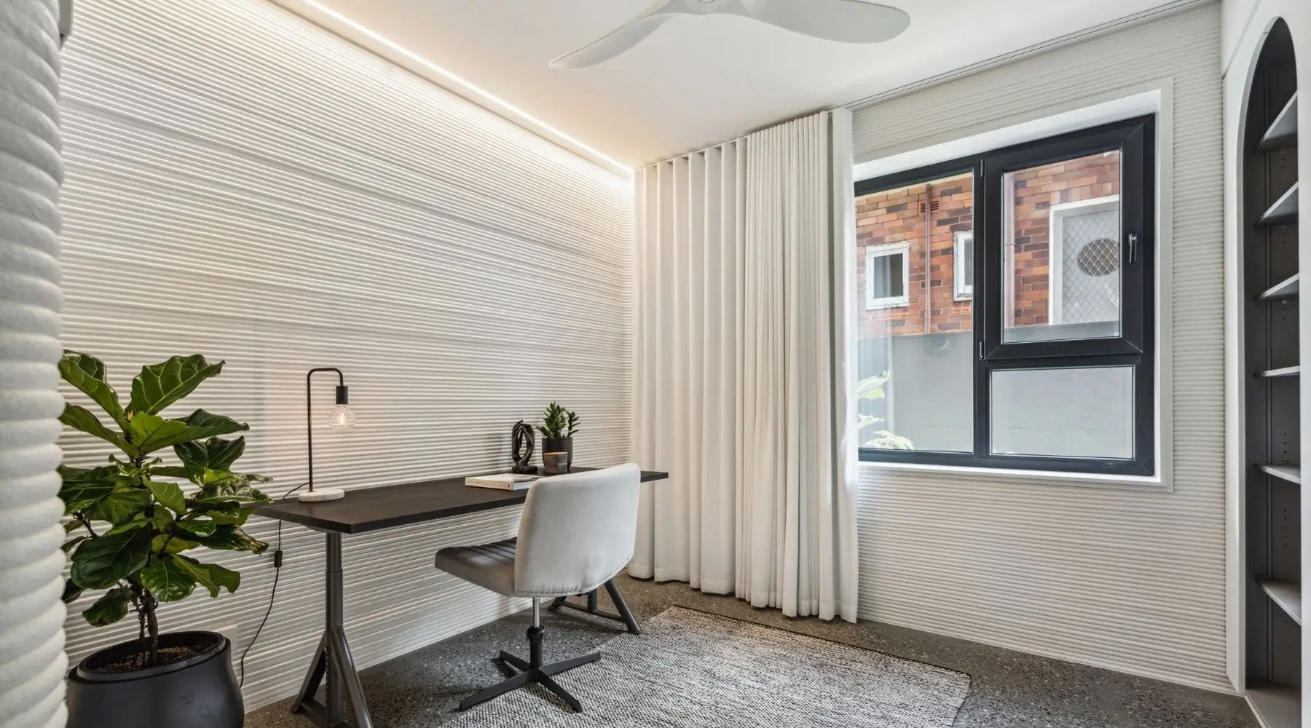
Genesis duplex, built by Contour3D using its OPUS printer. Photos courtesy of Contour3D.
Sources: The Urban Developer, 1 July 2025; Dulux Acratex case study.
Source: Homes NSW, 15 May 2025. Delivered in partnership by Aboriginal Sustainable Homes, Contour3D and the NSW Aboriginal Housing Office.
This is our estimate, not a quote or a guarantee. Actual savings depend on the design, site and specification.
It comes from the four savings shown here. Every project is priced on its own, so send us your plans and we'll tell you straight what printing could save on yours.
Habitat3D estimate. Contour3D has reported similar savings on its builds (The Urban Developer, 1 July 2025).
Tim Johnson walks through how a printed build comes together: from the digital model to the printed walls, and what still needs a builder who knows how to finish it.
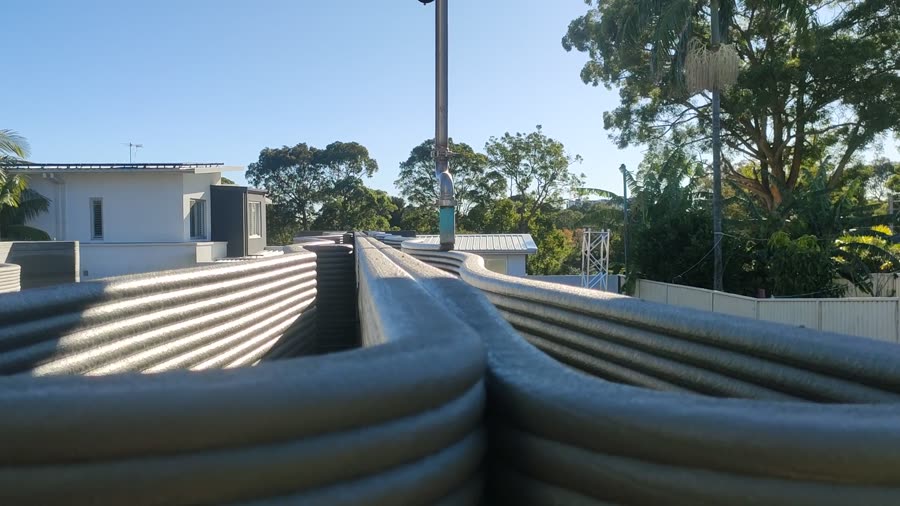
Most buildings start with timber, steel or formwork. A printed build starts with the design file.
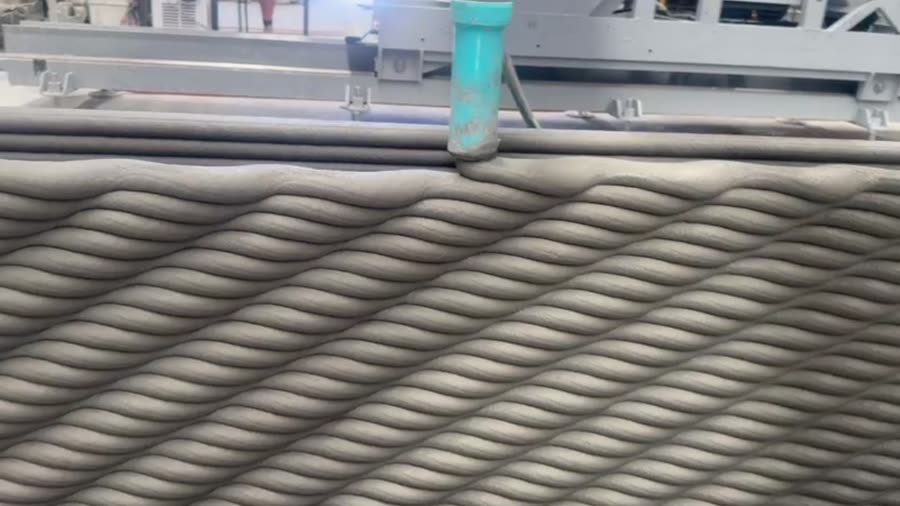
A pump feeds the mix to the nozzle, and the print head follows the exact path of the walls.
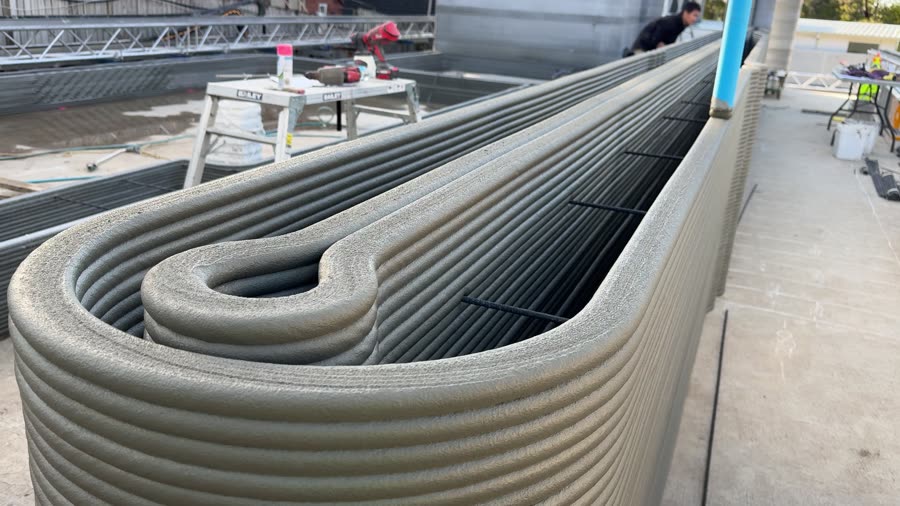
Curves, openings and service gaps are built in from the design, not cut in later.
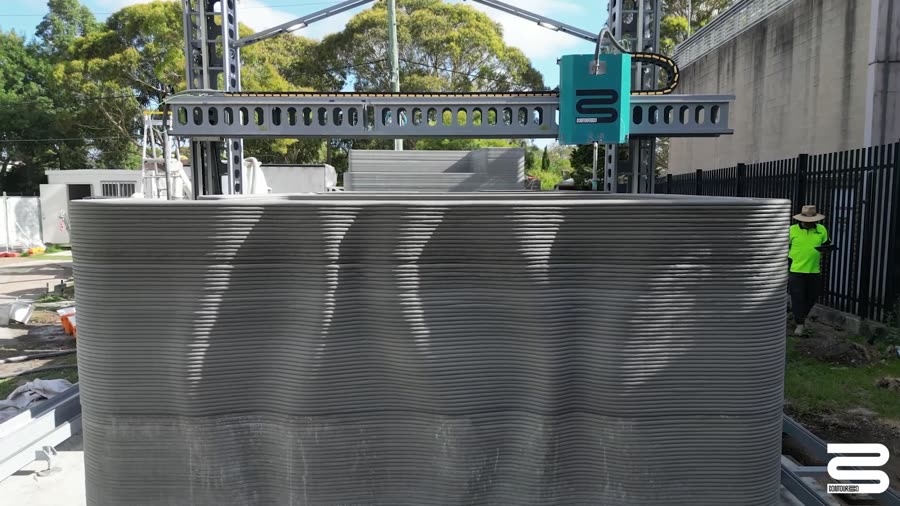
It's still concrete. It still needs engineering, approvals, and a builder who knows how to finish it.
Over budget, not happy with the design, or chasing a better energy rating? Bring your current plans, or start fresh with our design team. We'll tell you straight whether printing suits your project.
Habitat3D comes in as the printing delivery contractor. You keep your client, your plans and your build. We deliver the printed walls.
Multi-dwelling, adaptable and social housing projects. Talk to us at concept stage, so the design suits printing from day one.
We can manage the project for you alongside your builder, so the job gets done right from design through to handover.
Habitat3D is led by Tim Johnson, a Canberra builder with more than 25 years in residential and commercial construction.
A printed building goes through the same process as any other: engineering, approvals and certification. We work through those with you and your builder from the start.
It can be. We estimate savings of up to 20% on the total build, from fewer trades, shorter holding costs, less material and a simpler structure.
This is our estimate, not a quote or a guarantee. Actual savings depend on the design, site and specification.
Send us your plans and we'll tell you straight what it means for your project.
Yes. Habitat3D delivers the printing and works alongside your builder. If you want it, we can also manage the project for you.
We're taking early enquiries now. Register your project and we'll be in touch to talk timing, design and feasibility.
Contour3D is the Australian company behind the OPUS Gen 4 printer and ContourCrete. Habitat3D is its ACT delivery partner.
Tell us a little about your project. Plans, a sketch or just an idea are all fine. We'll get back to you personally.